PAO BC VIP Lounge & Entrance at OAKA
Where Architectural Light
Shapes the VIP Experience
The Entrance and VIP Lounge of Panathinaikos BC at OAKA Stadium reimagine premium hospitality within the distinctive setting of one of Greece’s most emblematic sporting venues.
For this project, RICHE founder Markos Vouzounerakis developed the complete interior and led the lighting design, creating a unified spatial concept in which architecture, materials and light shape a memorable sense of arrival.
The result is an immersive environment where light, shadow and texture work together to create a refined atmosphere defined by monumentality, comfort and understated luxury.
Lighting as an Architectural Framework
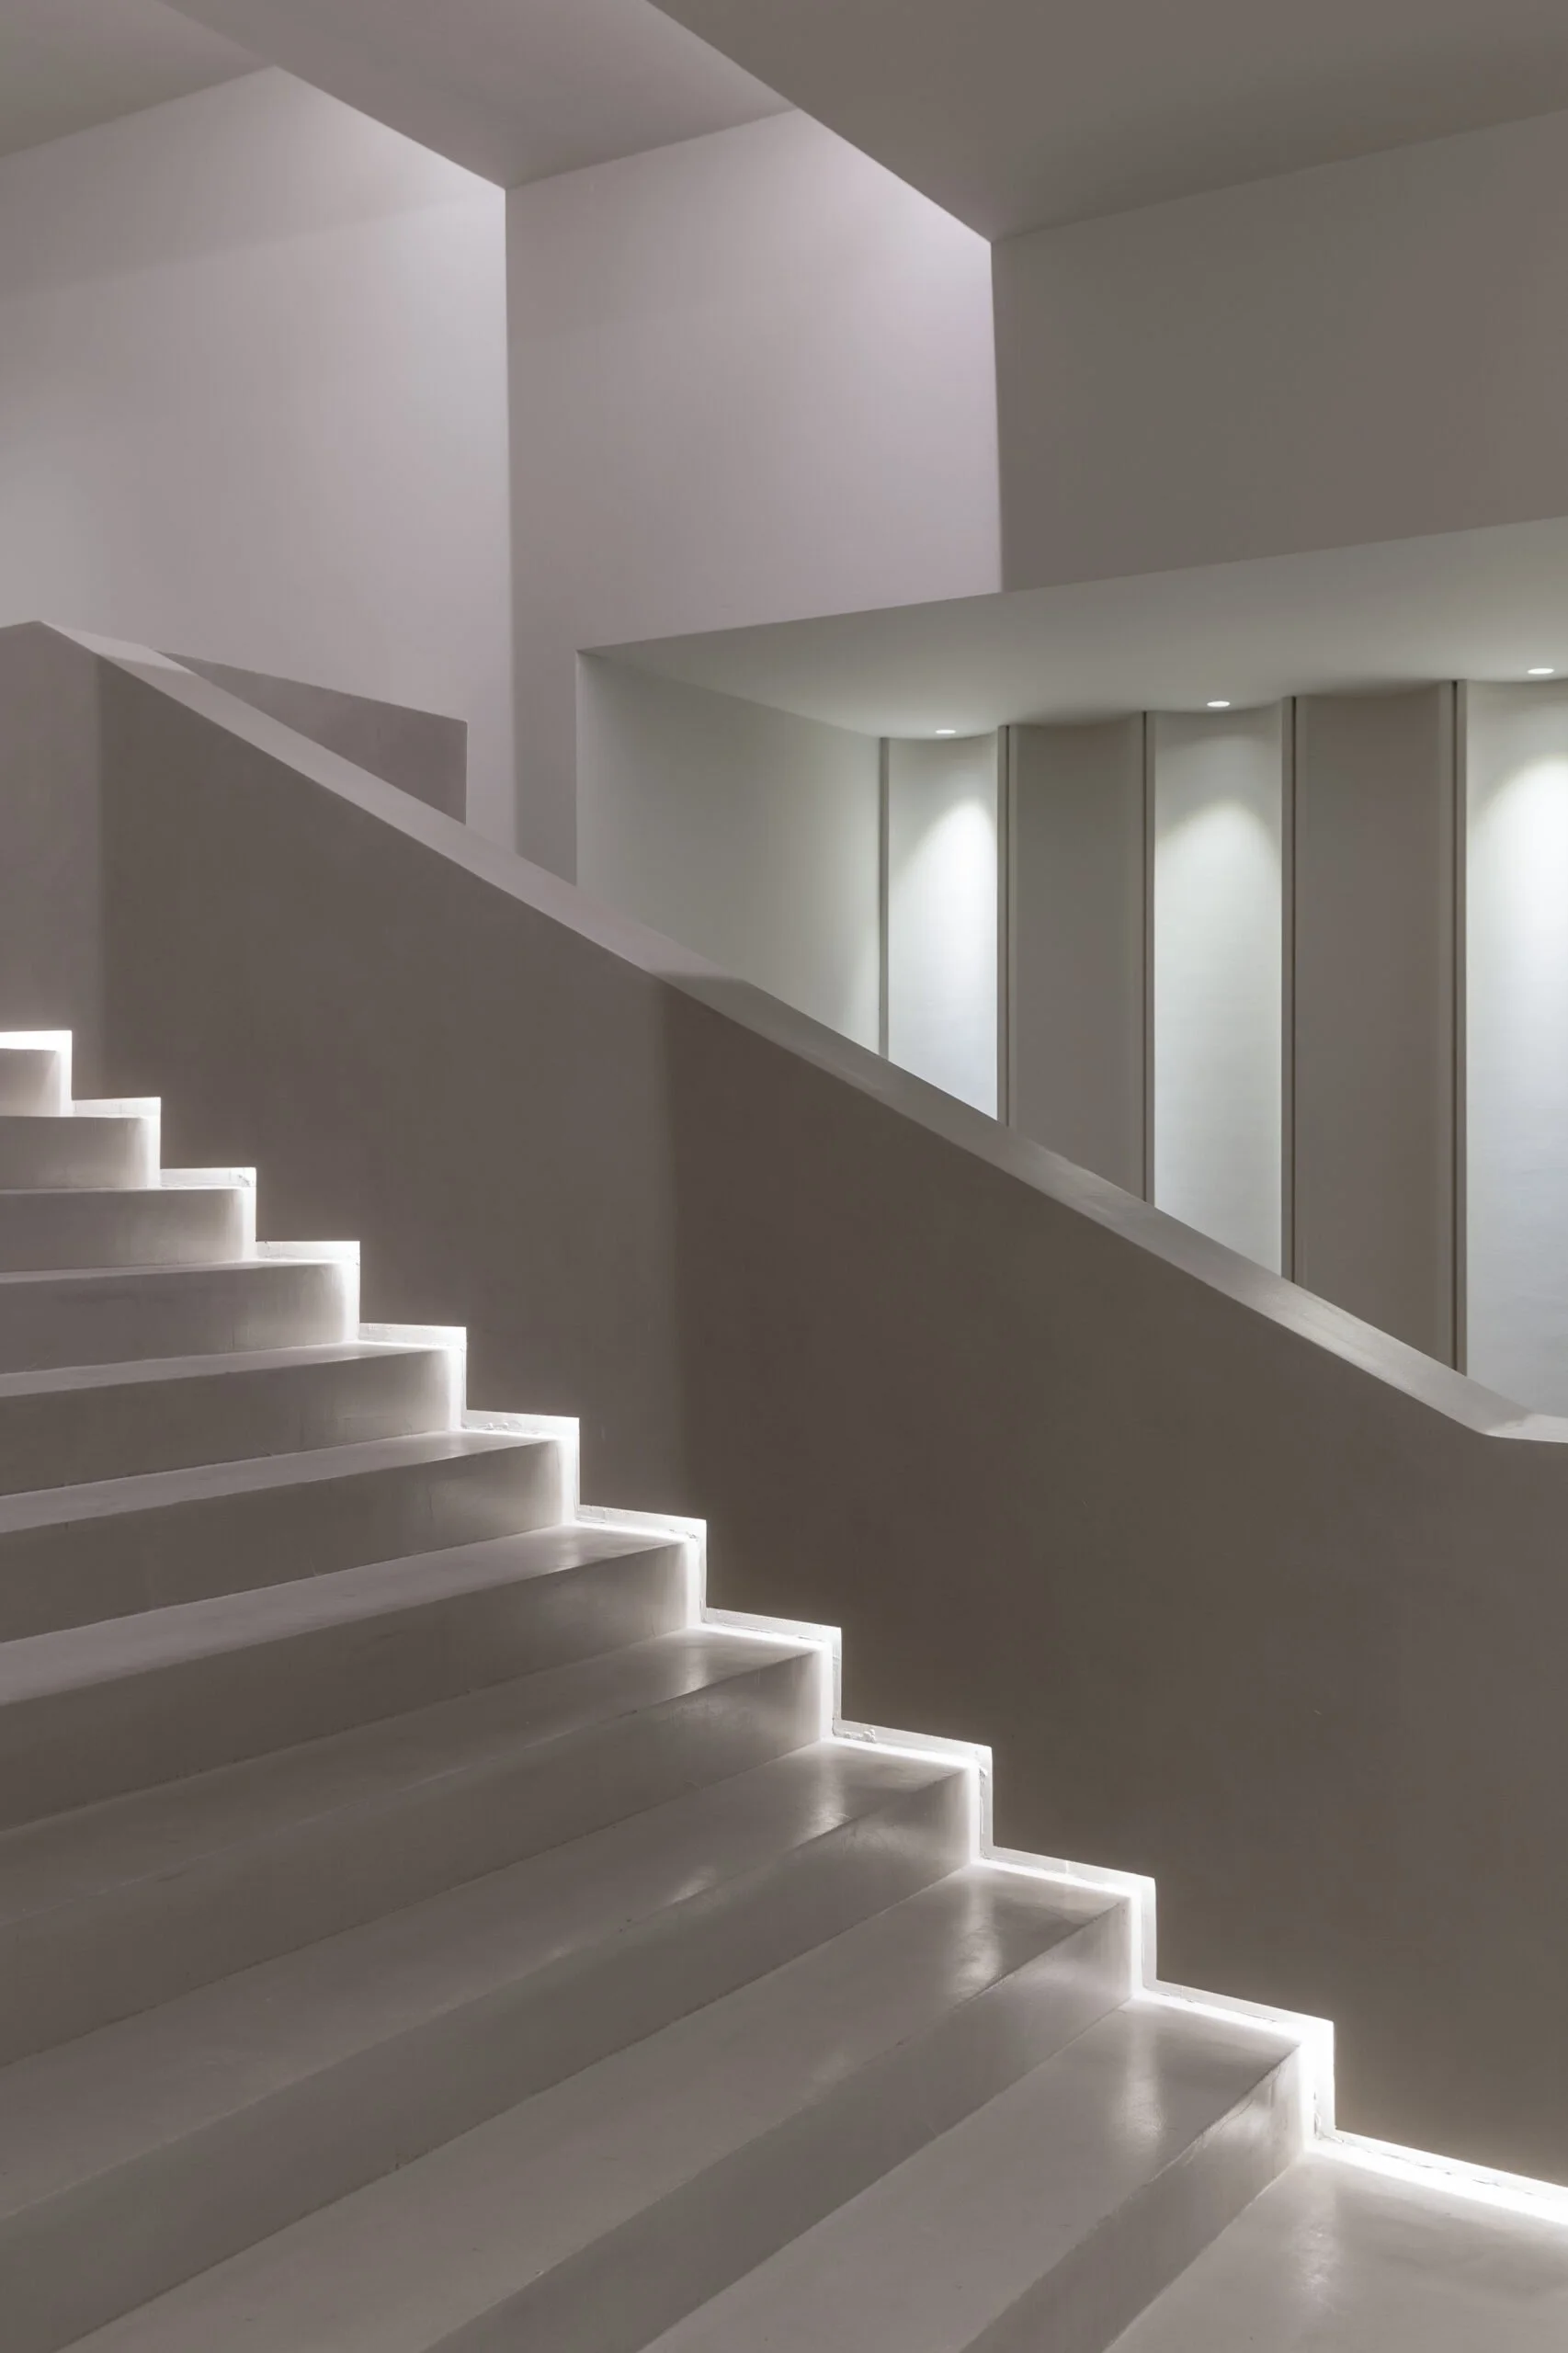
The lighting was developed in close dialogue with the architectural and interior elements of the space.
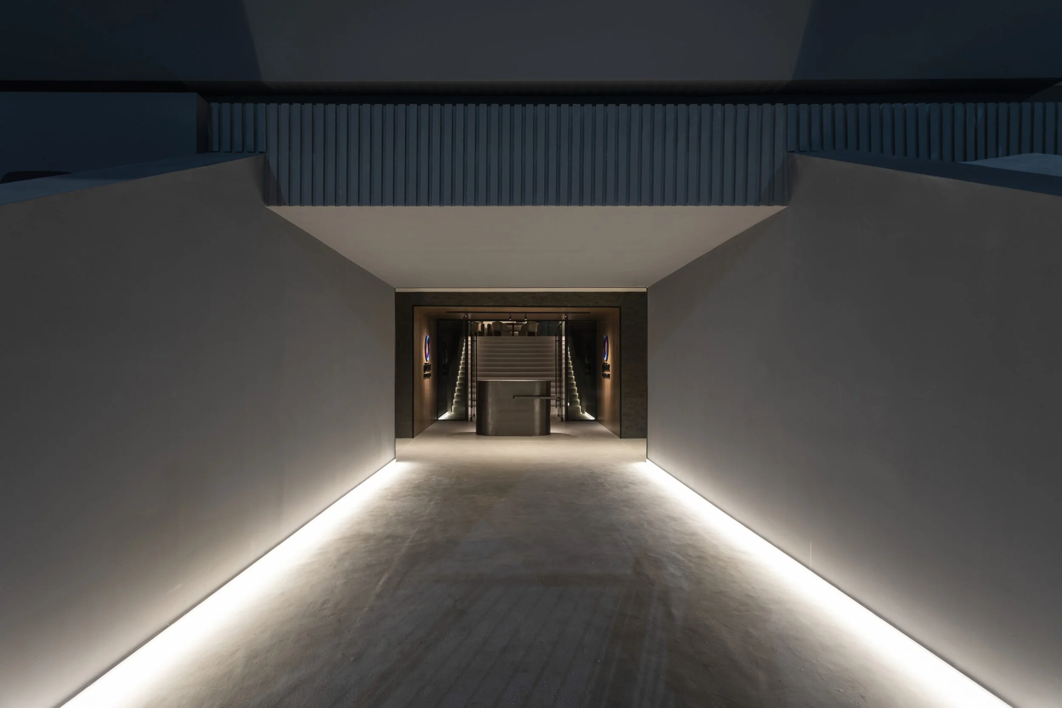
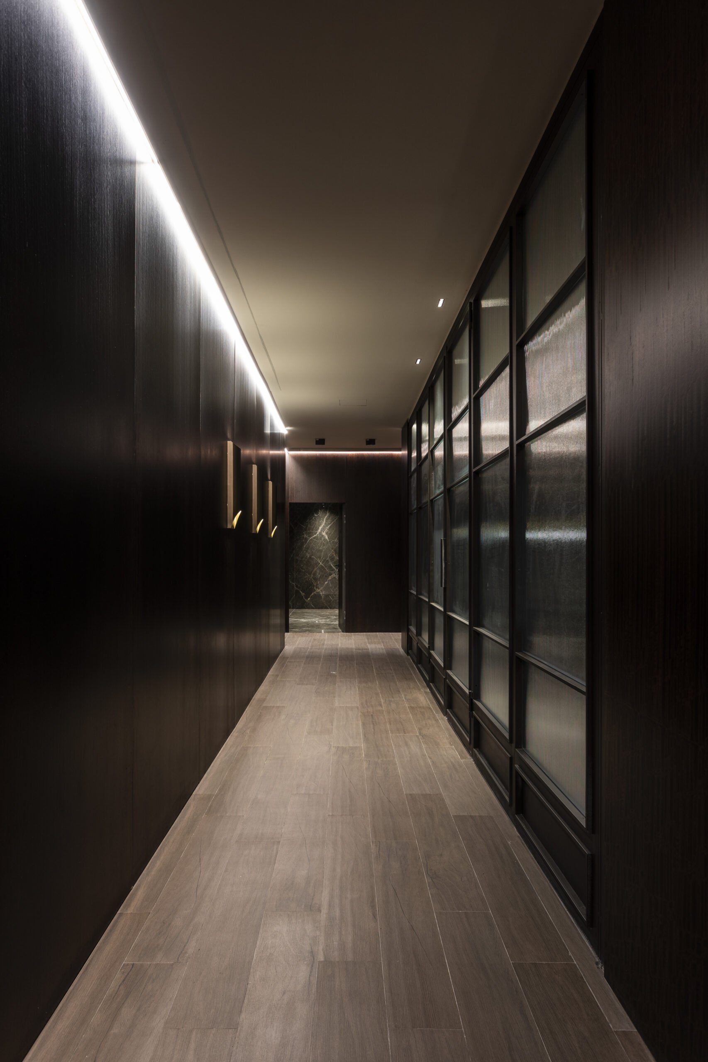
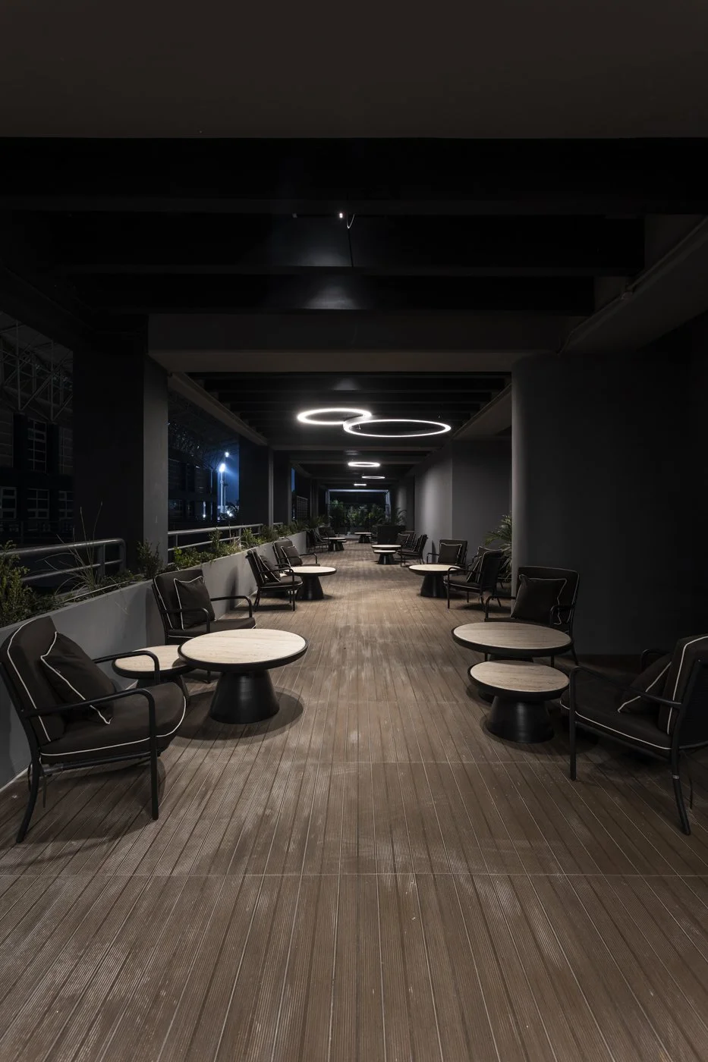
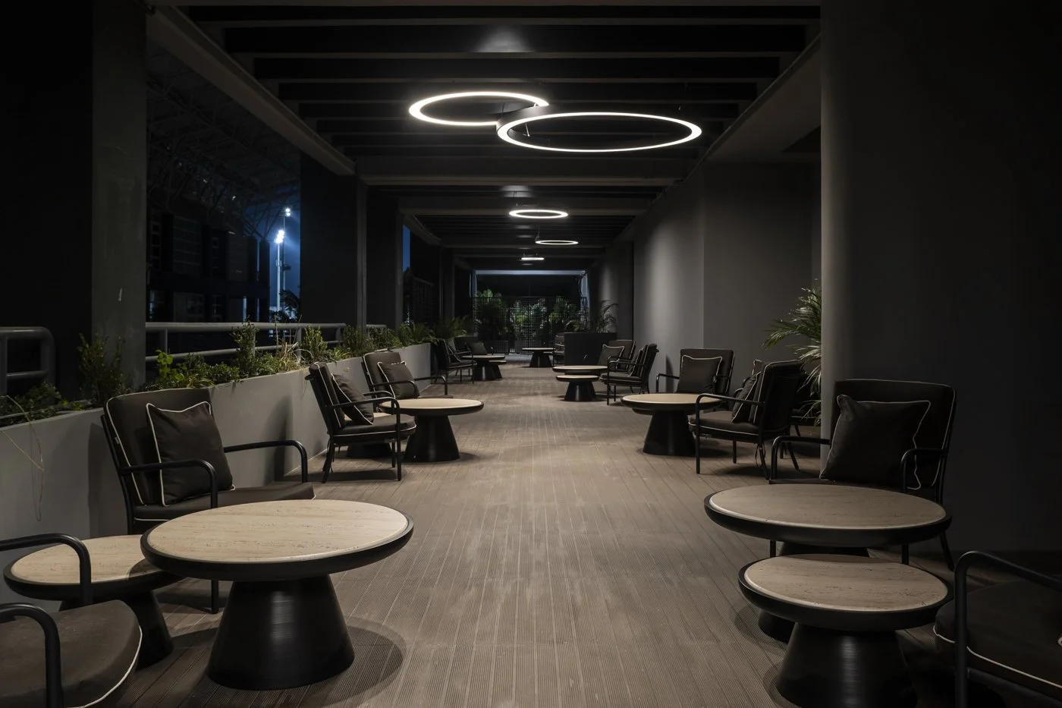
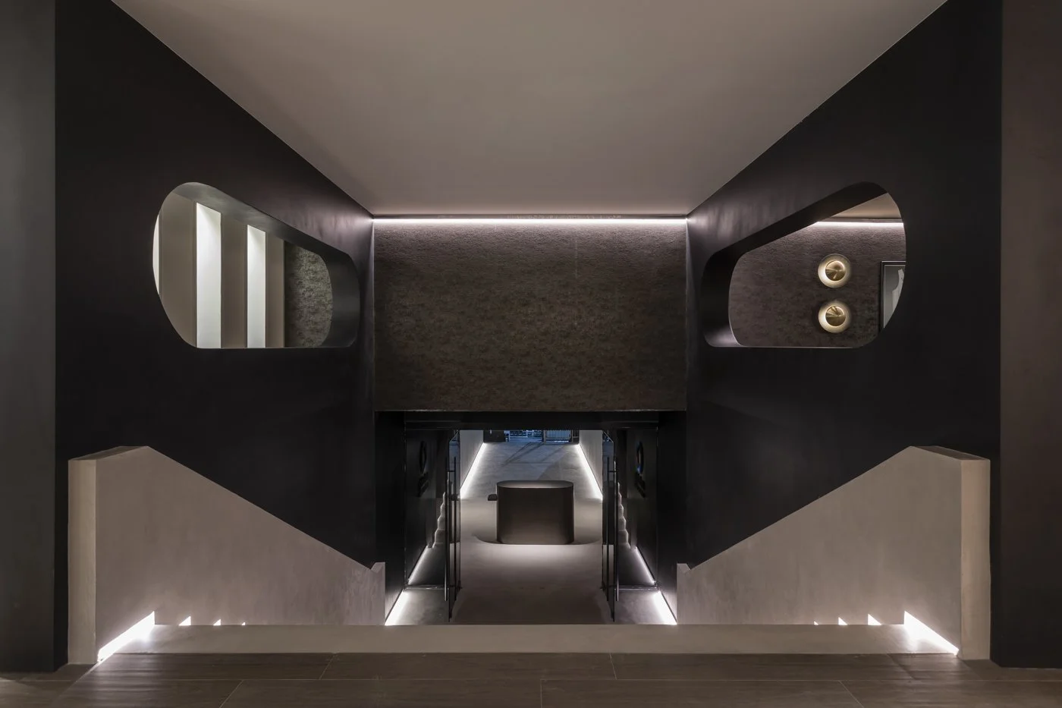
Rather than functioning as a decorative addition, light becomes part of the spatial structure. It defines movement, emphasises proportions and creates visual connections between the VIP Entrance and the Lounge.
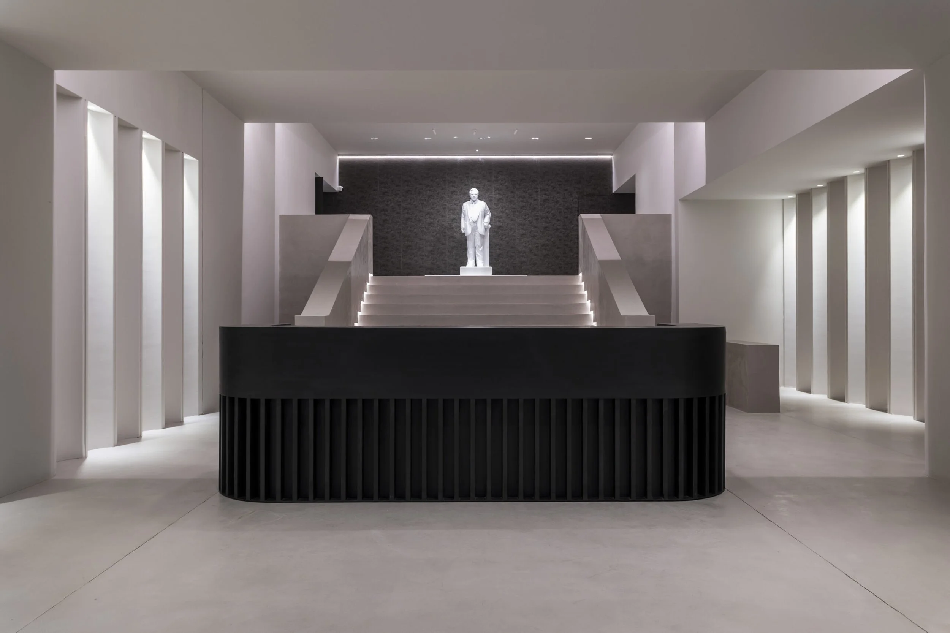
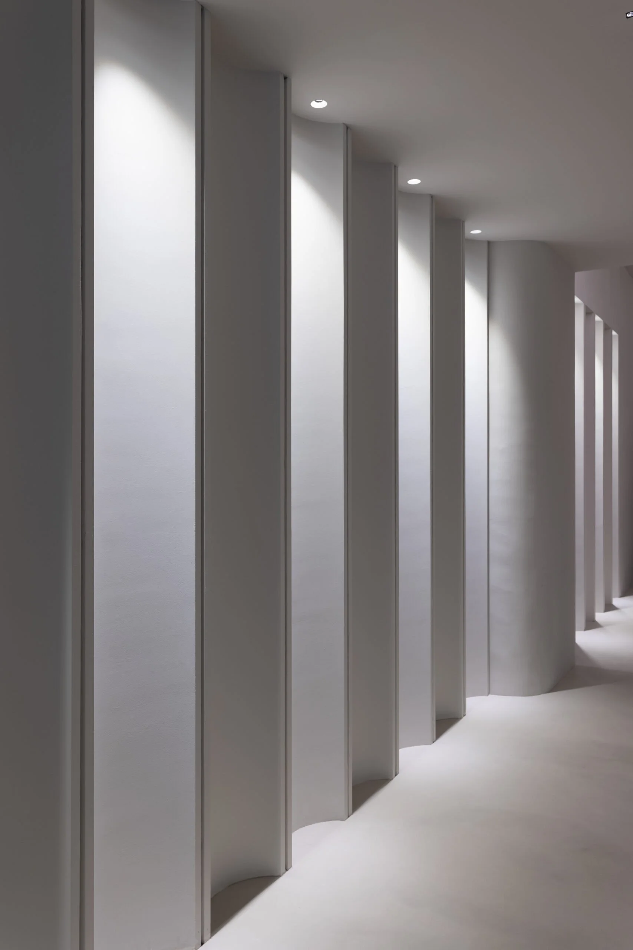
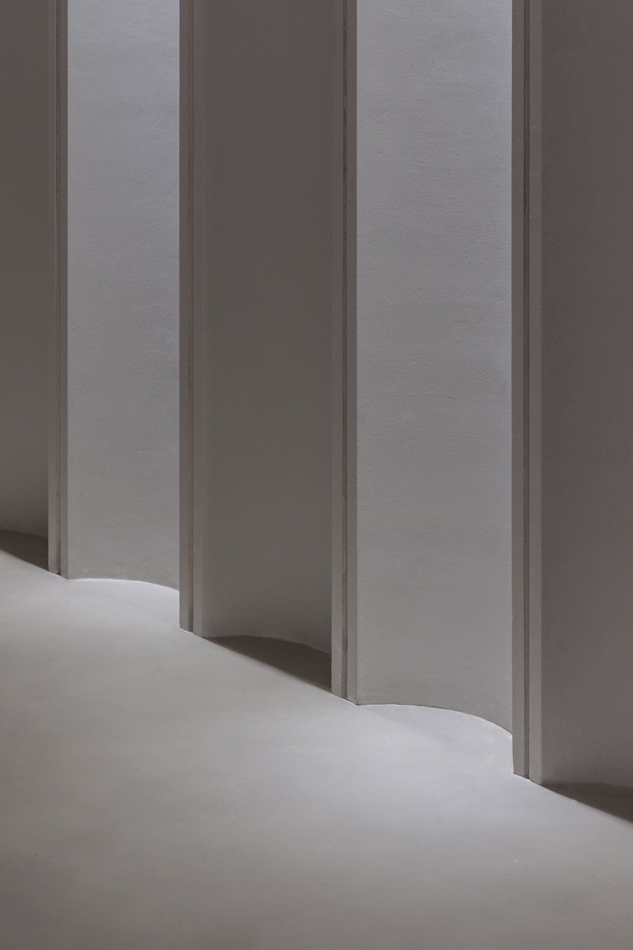
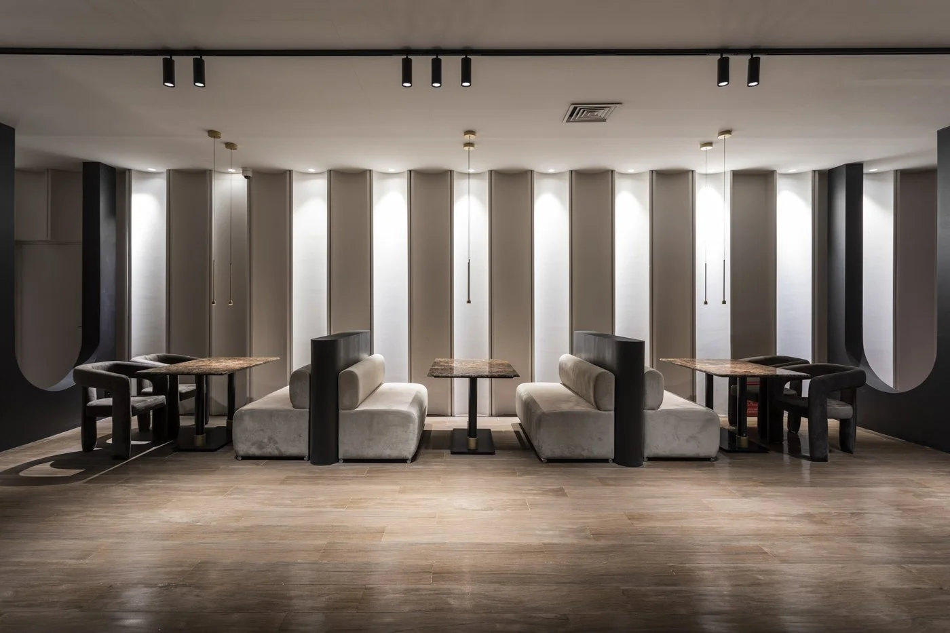
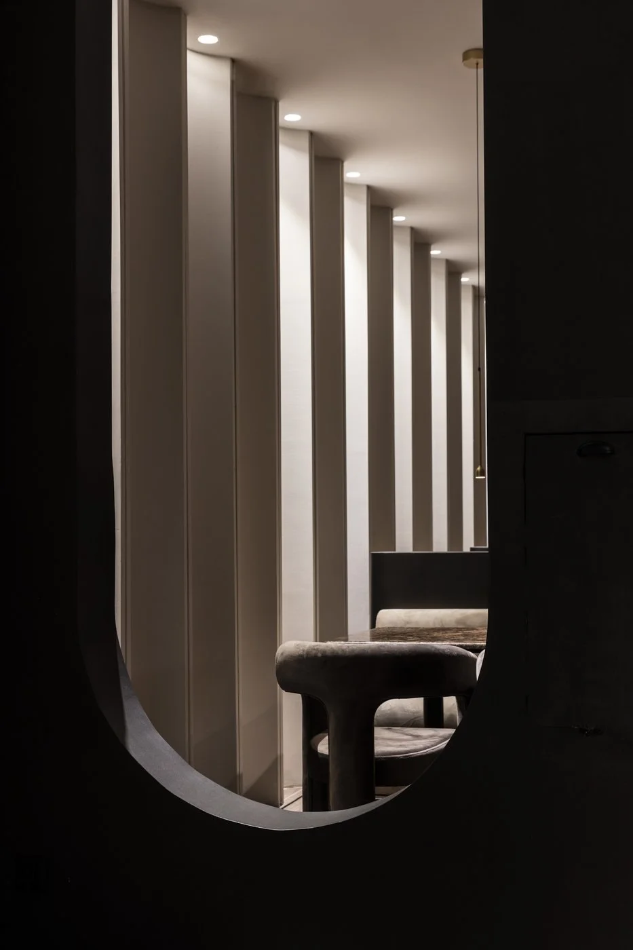
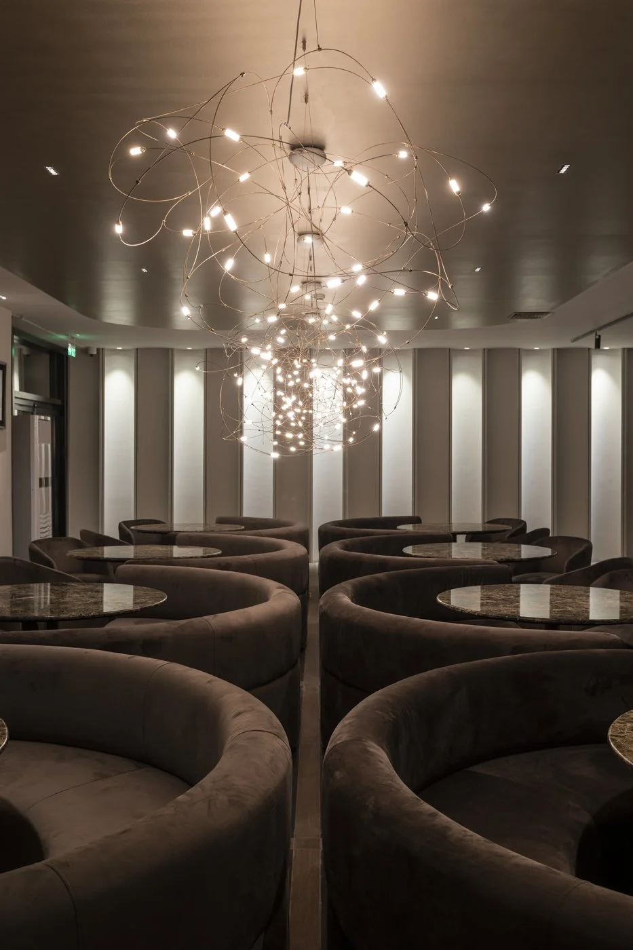
Vertical architectural elements, inspired by the rhythm of classical colonnades, are illuminated with precision. Light captured within recesses enhances their height and repetition, creating depth while introducing a subtle reference to Greek architectural heritage.
The carefully balanced contrast between illuminated surfaces and darker areas gives the interior its dramatic, scenographic character.
A Sculptural Point of Focus
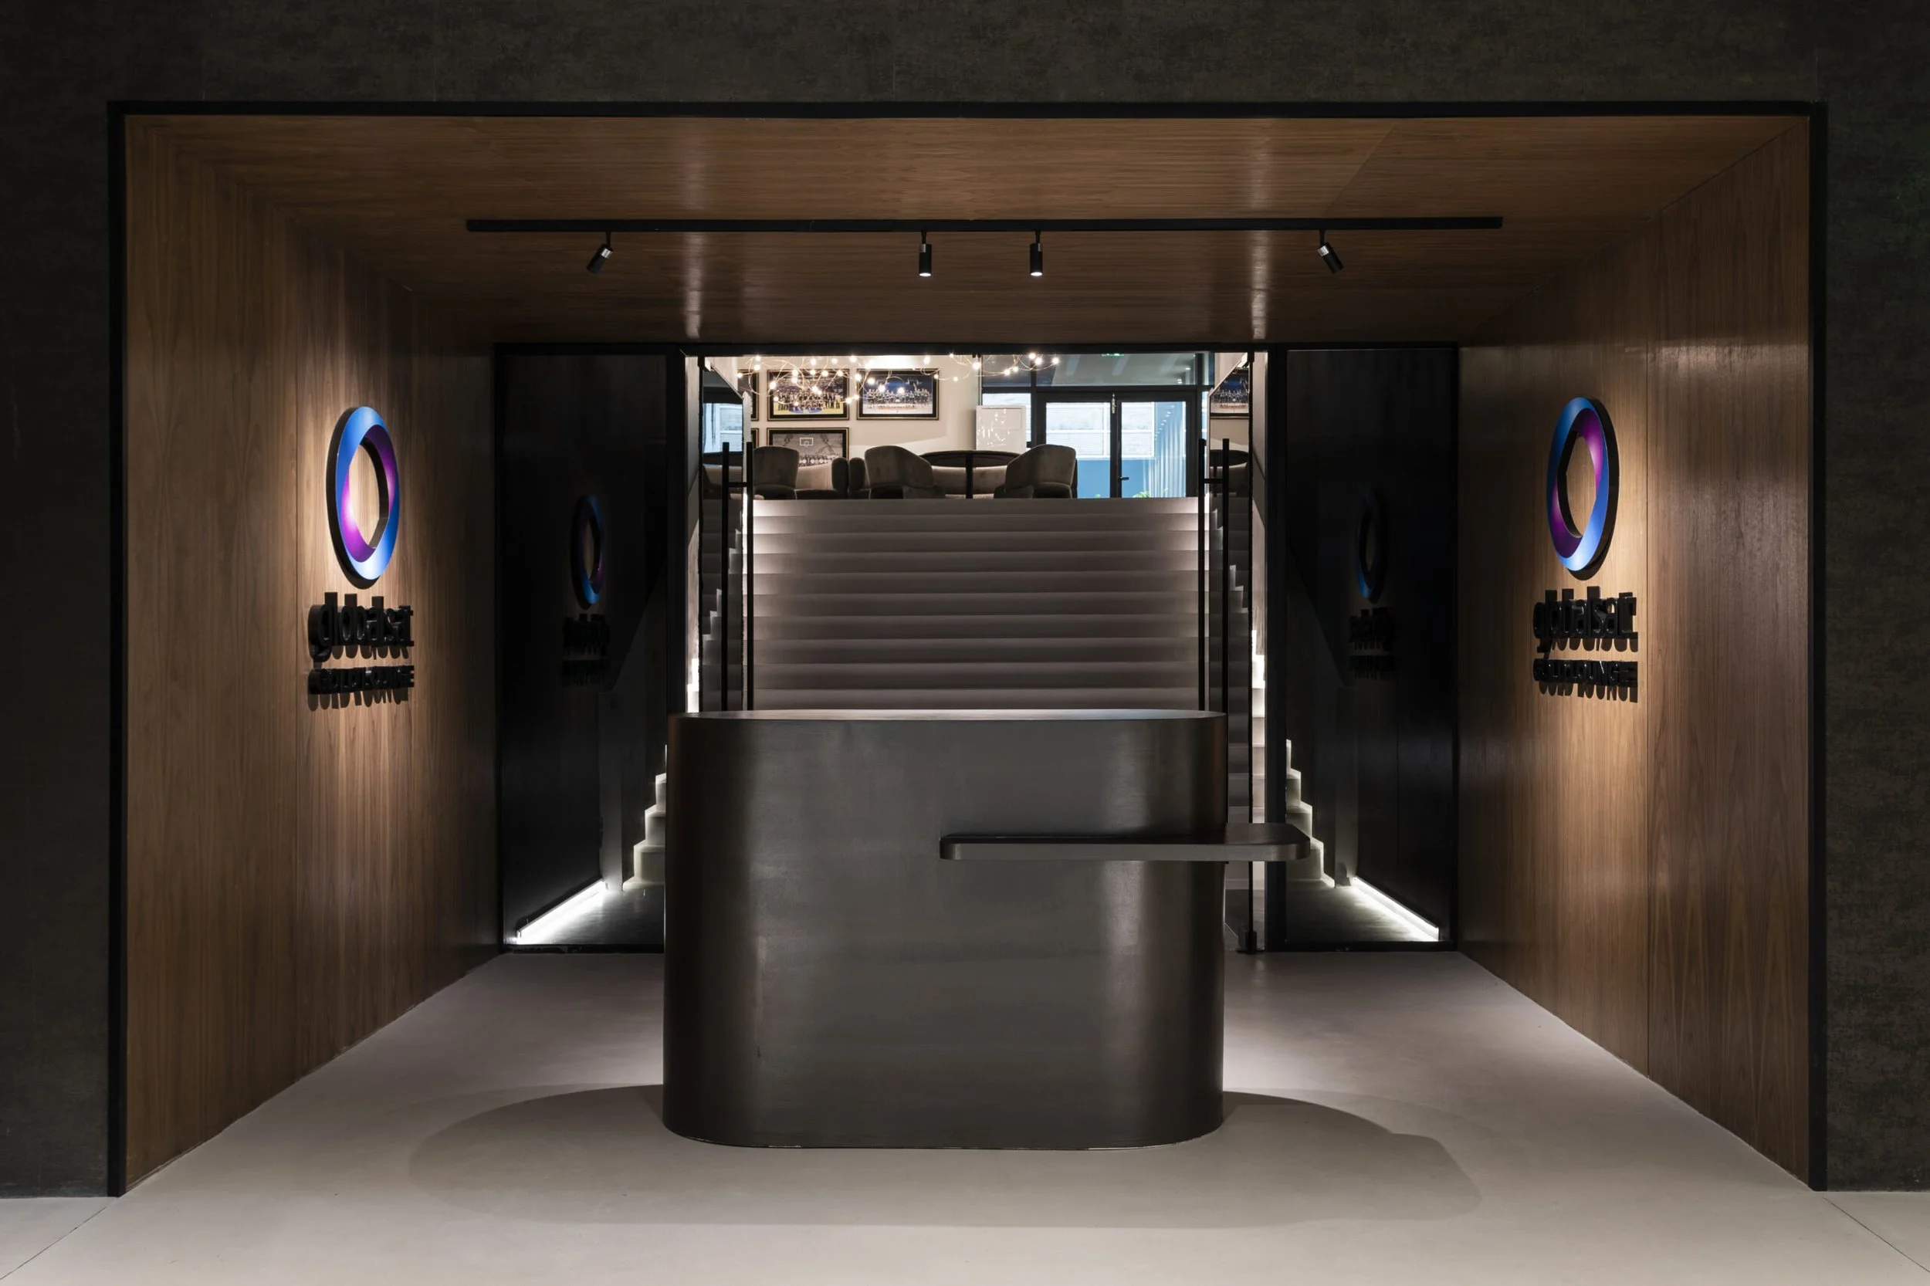
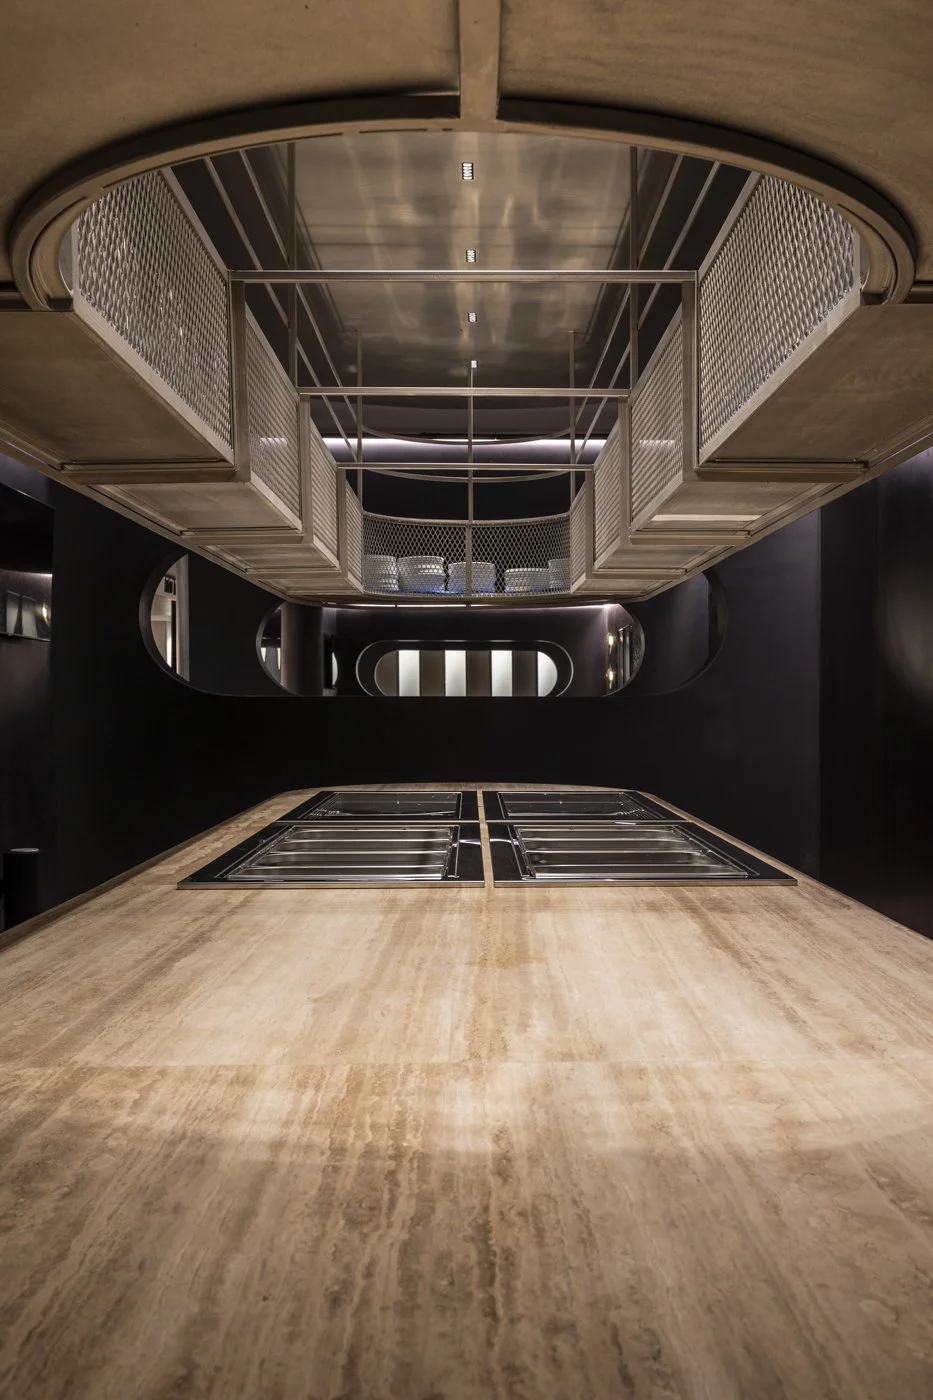
At the heart of the entrance, the central marble sculpture becomes a powerful visual anchor.
A combination of indirect and directional lighting reveals the natural texture and detail of the marble, strengthening its monumental presence without separating it from the surrounding architecture.
The sculpture marks the transition into the VIP environment and establishes the ceremonial character of the arrival experience.
Materials Revealed Through Light
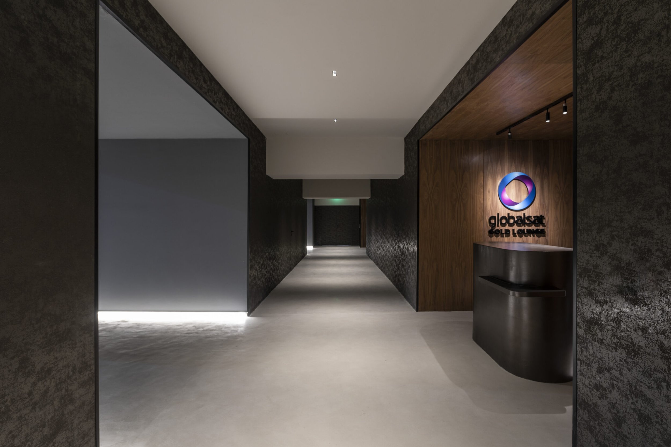
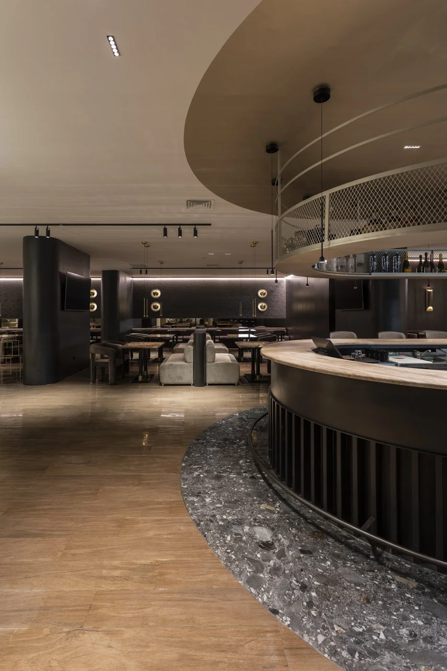
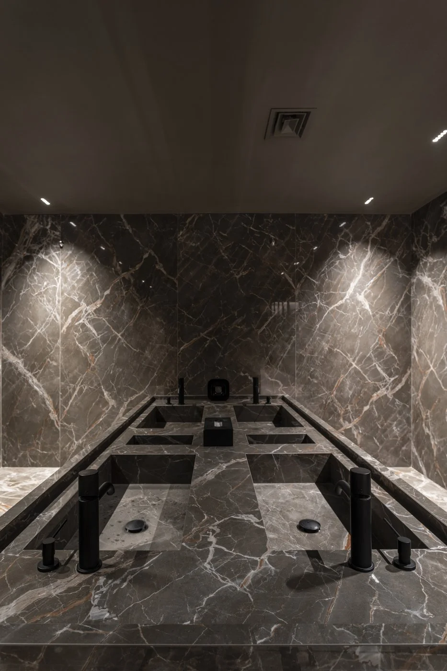
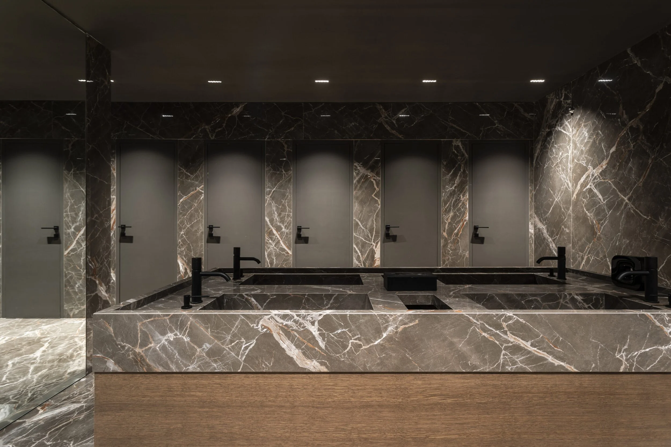
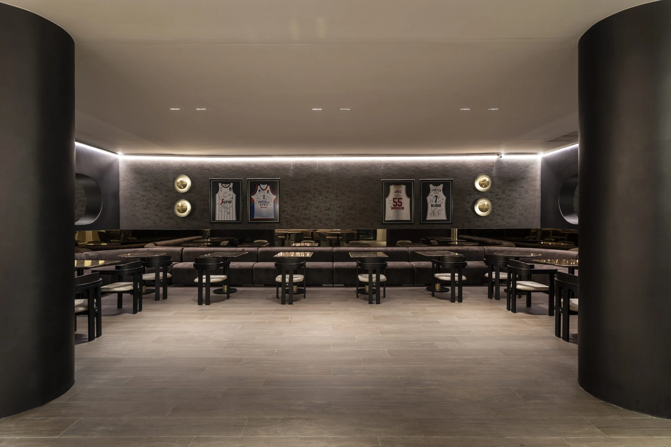
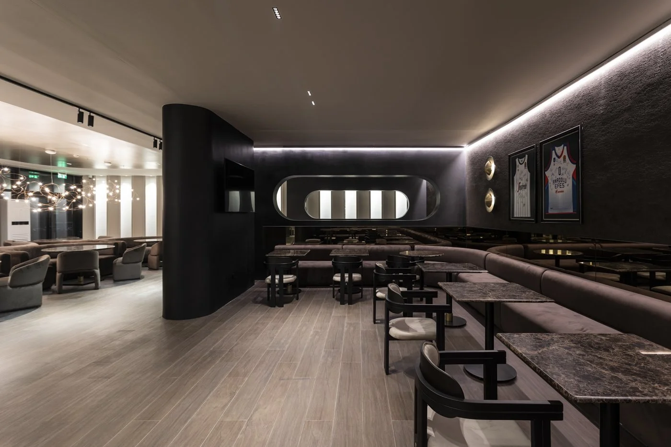
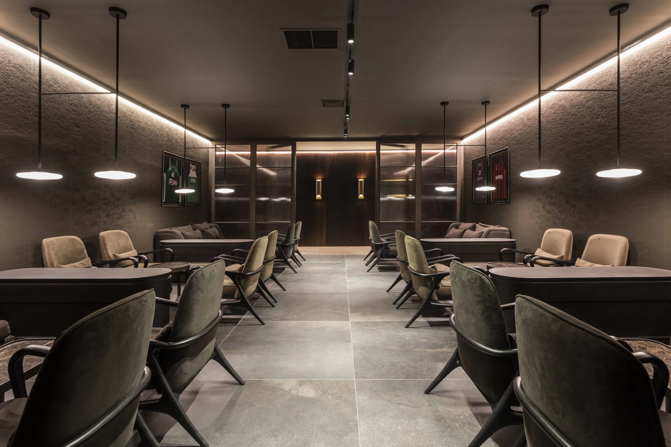
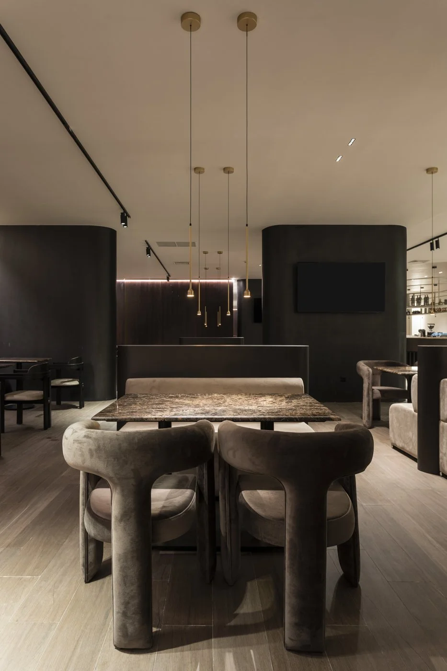
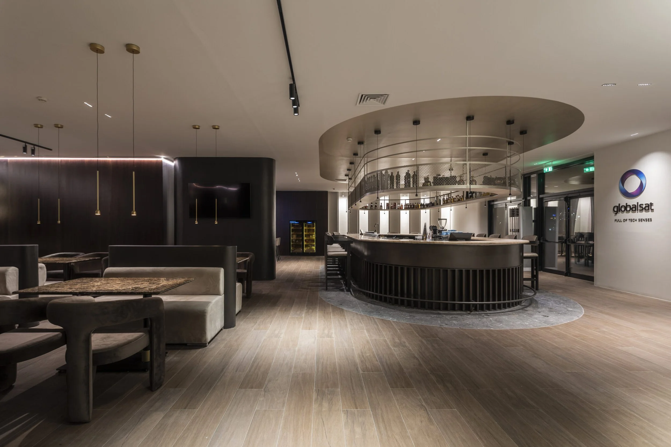
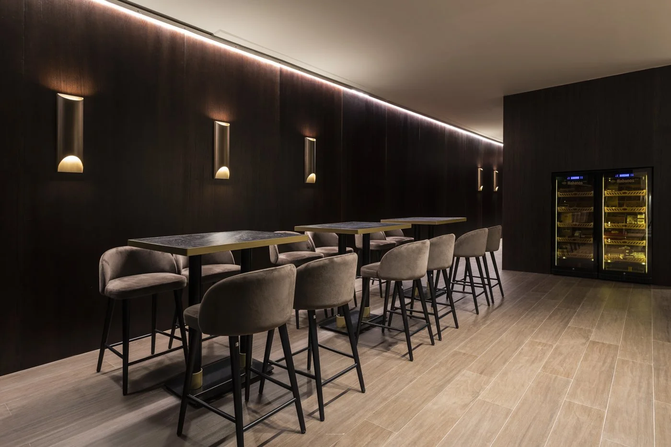
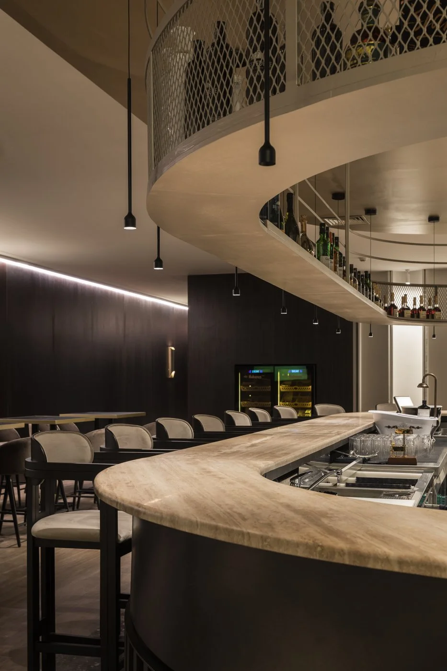
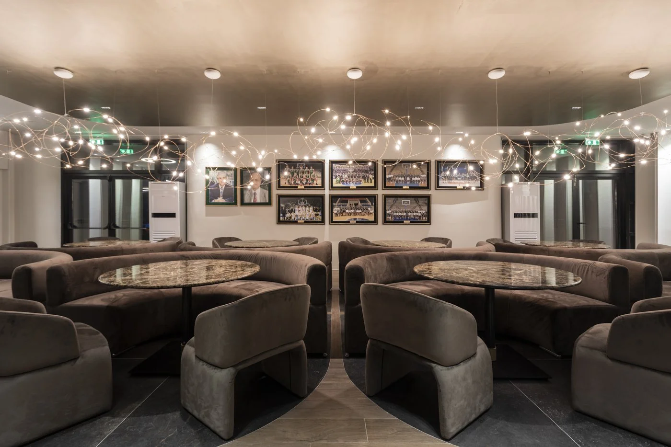
A sophisticated palette of dark surfaces, timber, marble and metallic details creates a setting of contemporary elegance.
Warm lighting tones bring depth to the materials and soften the darker colour palette, creating an atmosphere that feels luxurious yet welcoming. Every lighting intervention is carefully positioned to enhance texture, volume and craftsmanship without creating excessive brightness or visual noise.
The relationship between light and material changes throughout the space. Architectural surfaces are illuminated with restraint, while selected elements receive stronger emphasis, establishing a clear visual hierarchy.
Spatial Flow and Functionality
Beyond its aesthetic role, the lighting design supports the functional requirements of a high-level hospitality environment.
Different layers of light help organise the space, distinguish circulation routes and define areas for reception, movement, relaxation and social interaction. Visitors are guided naturally from the entrance towards the lounge without interrupting the visual continuity of the interior.
Glare is minimised, shadows are carefully controlled and lighting intensities are balanced to ensure comfort throughout the experience.
The result is a space that remains highly functional while preserving its atmospheric and immersive quality.
A New VIP Hospitality Experience
The PAO BC VIP Entrance and Lounge offer more than a premium reception area. Together, they create a carefully orchestrated journey from the energy and scale of the stadium into a more intimate and composed environment.
Through architectural light, RICHE shaped a distinctive identity for the space—one that reflects the heritage and prestige of Panathinaikos BC while introducing a contemporary approach to hospitality design.
The project embodies RICHE’s philosophy that light is never simply an accessory. It is a design medium capable of revealing architecture, creating atmosphere and transforming the way a space is experienced.
Project Credits
Project: PAO BC VIP Entrance and Lounge
Location: OAKA Stadium, Athens, Greece
Lighting Design: RICHE
Lead Designer: Markos Vouzounerakis
Construction: VARAGONS
Client: WHITE VEIL
Photography: Spyros Hound Photography
Project Area: 1,500 m²
Completion: October 2024
Tap to download the catalogue of the project
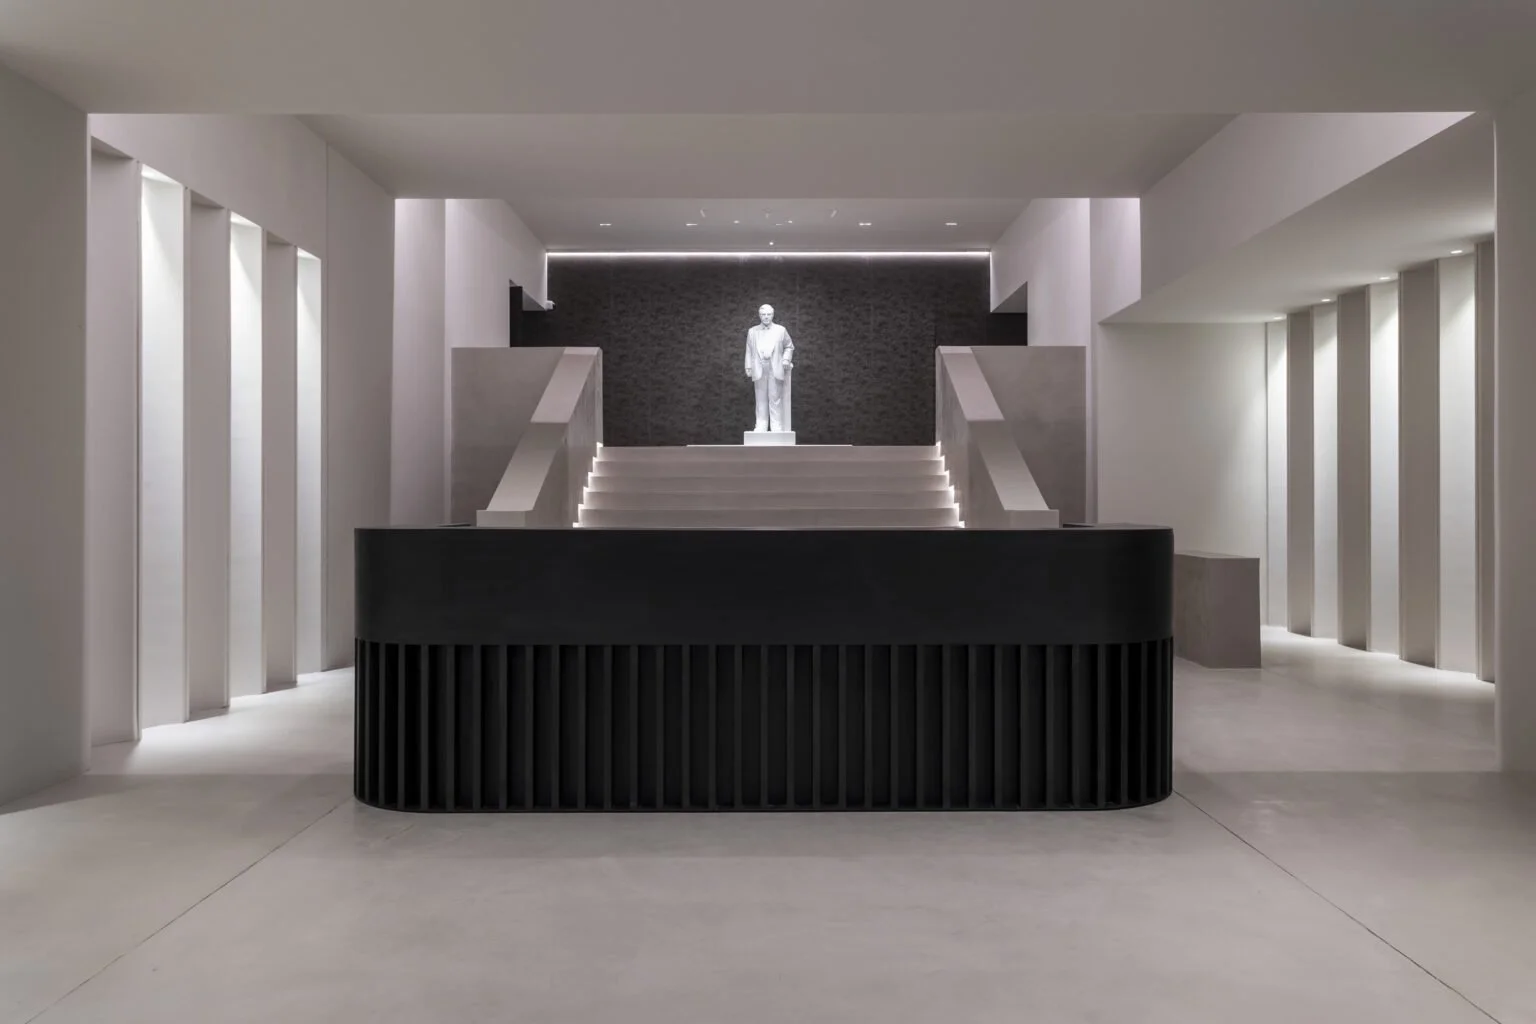
VIP ENTRANCE | PAO BC OAKA
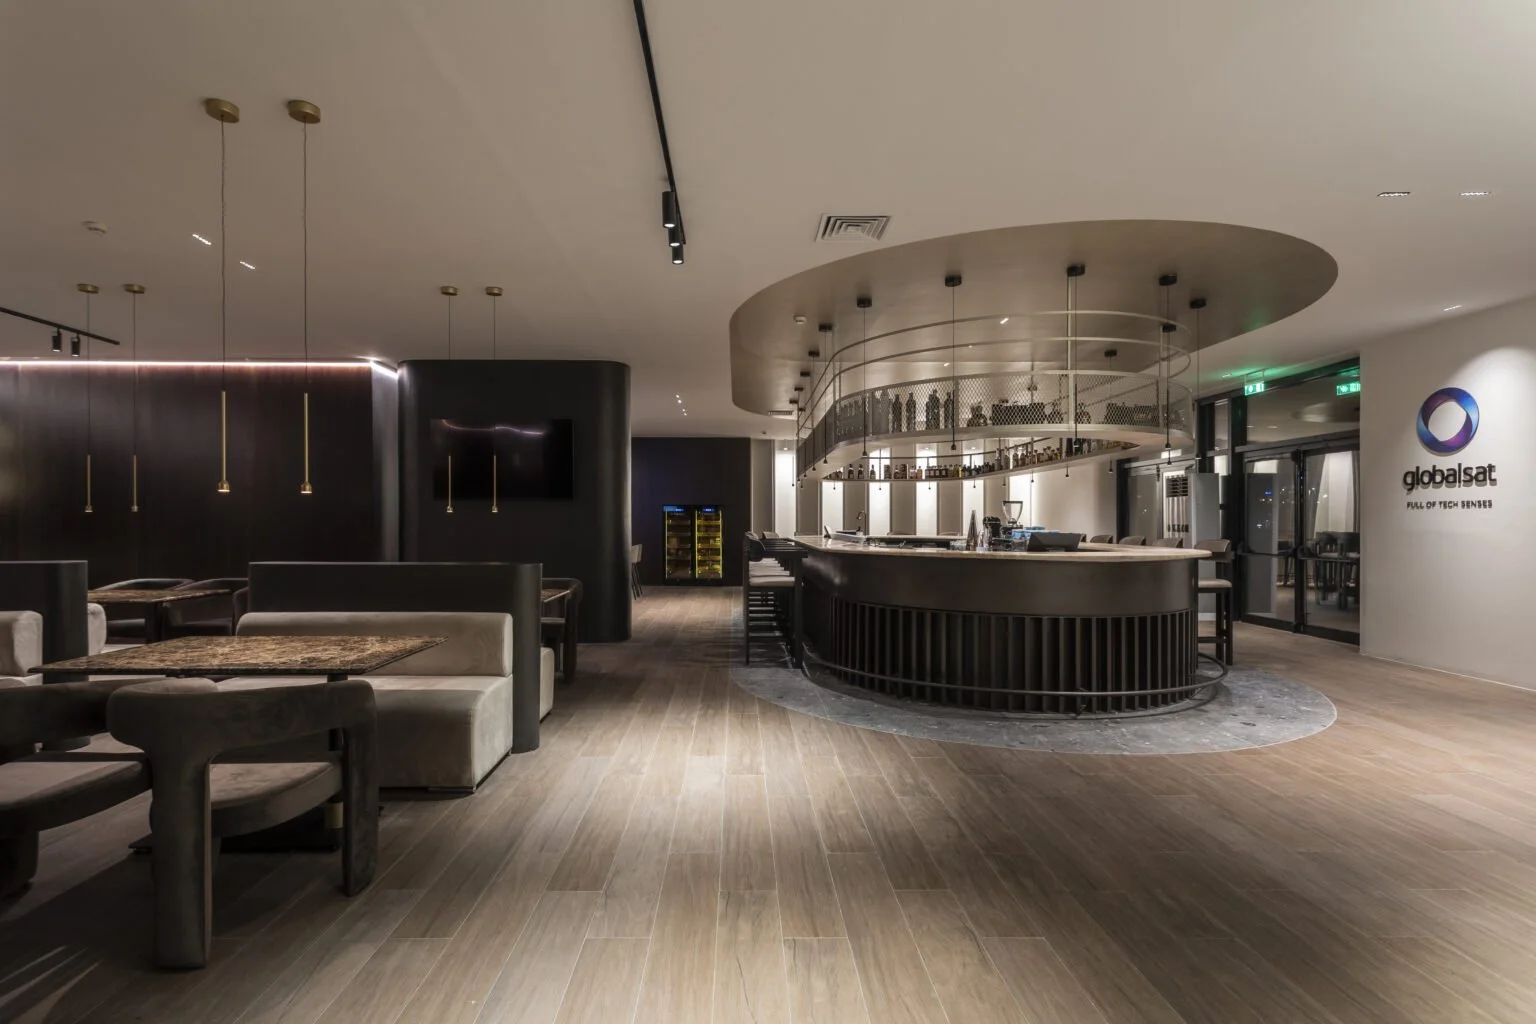
VIP LOUNGE | PAO BC OAKA
Tap to download the Press Coverage of the Project